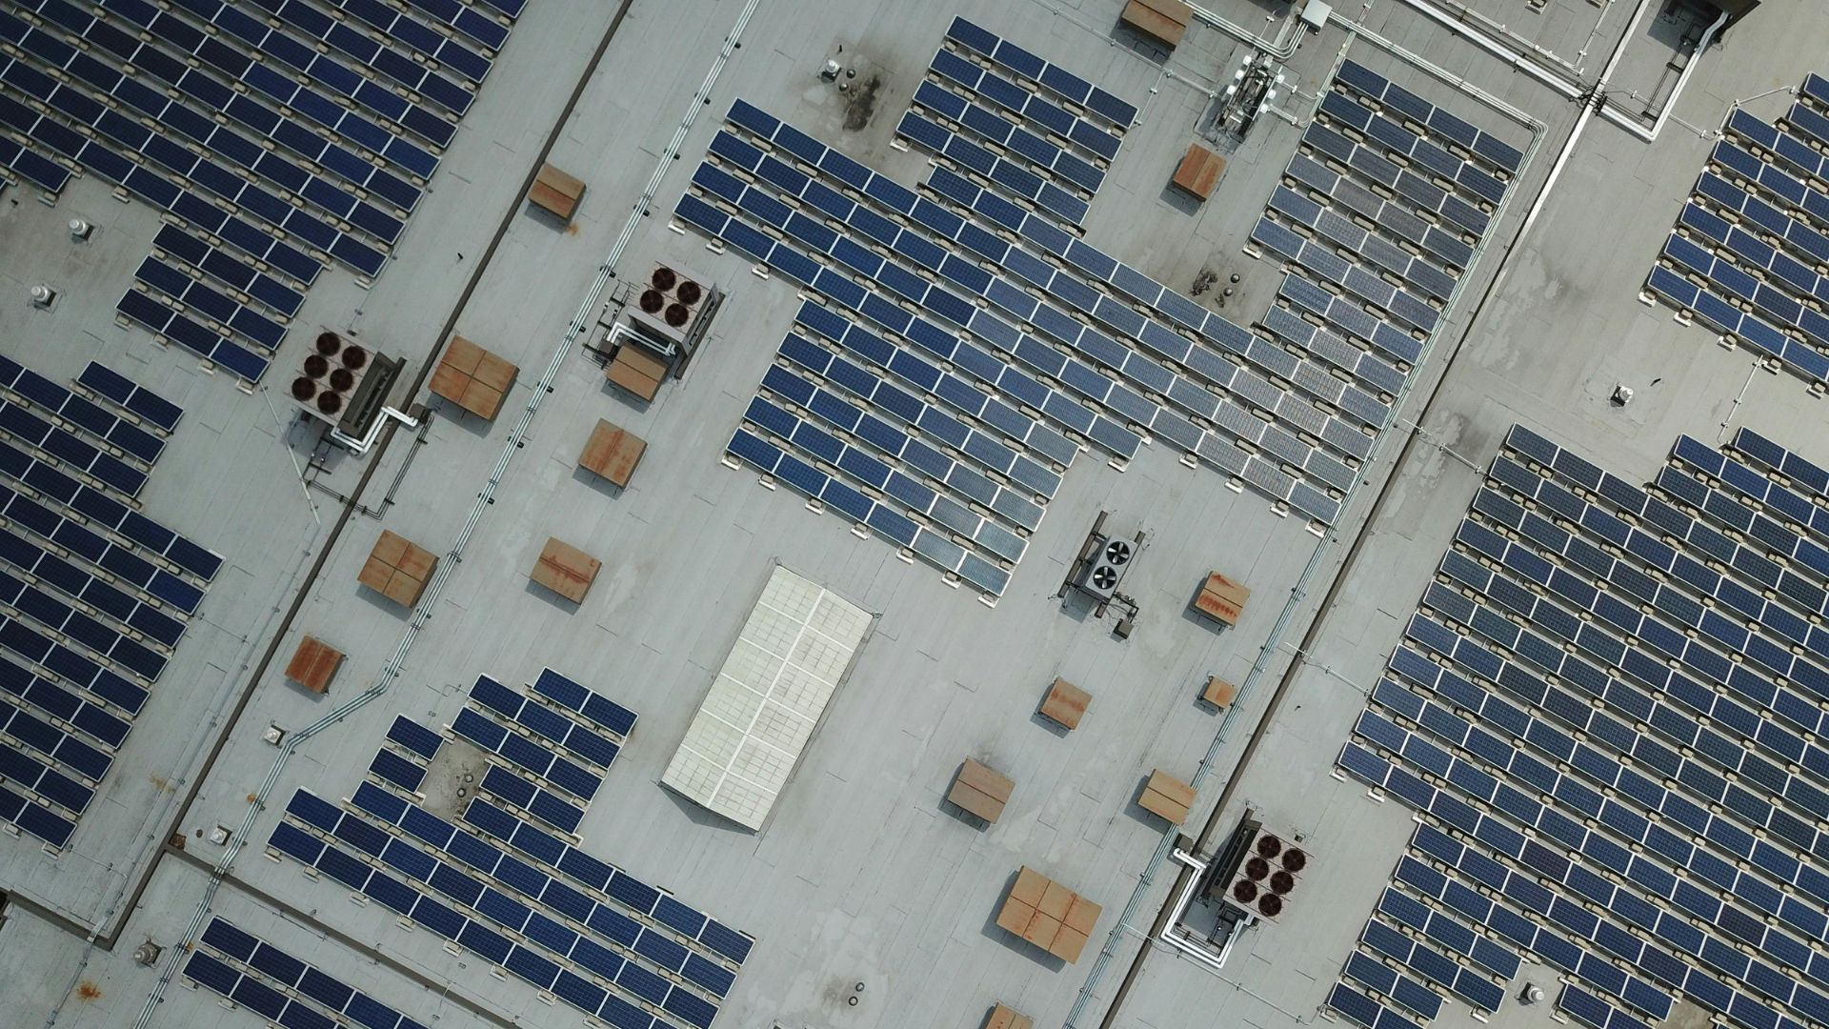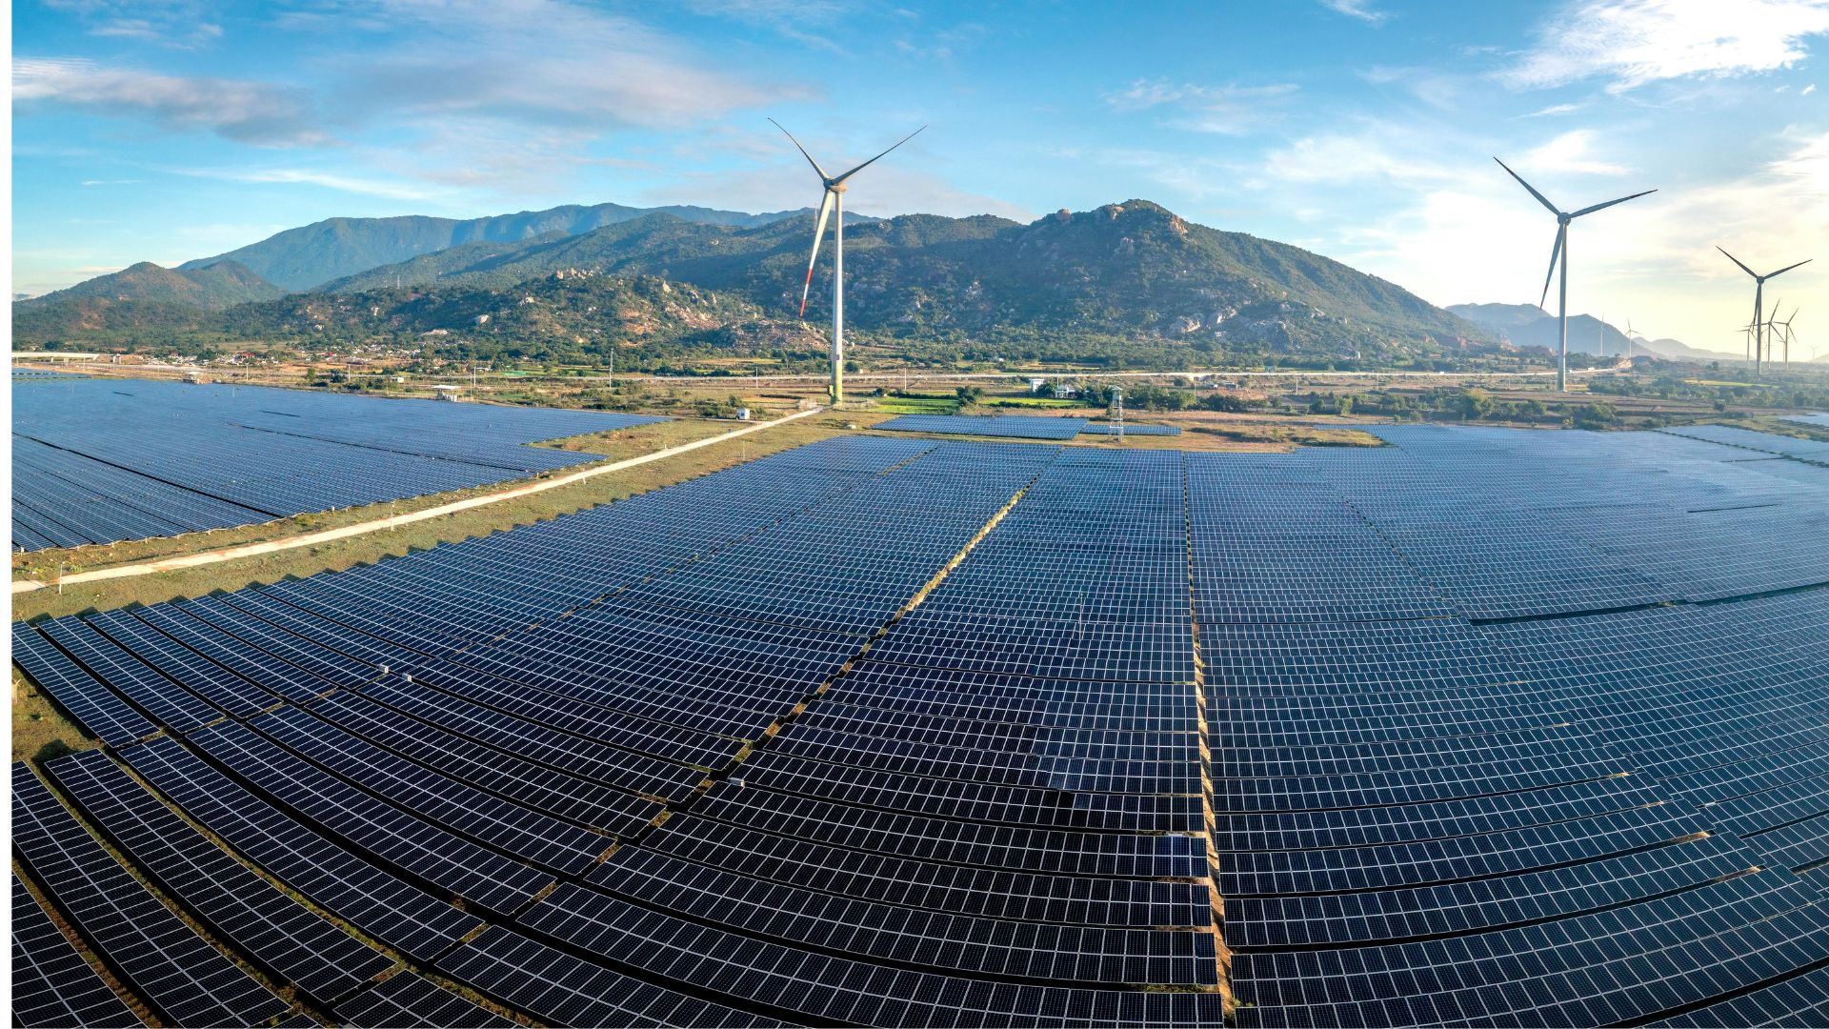
Generate optimized PV layouts faster with intelligent placement tools designed for real-world solar projects. Adapt layouts to terrain, obstacles, and site constraints while refining module spacing, orientation, and system configuration with flexible design controls.






Civil
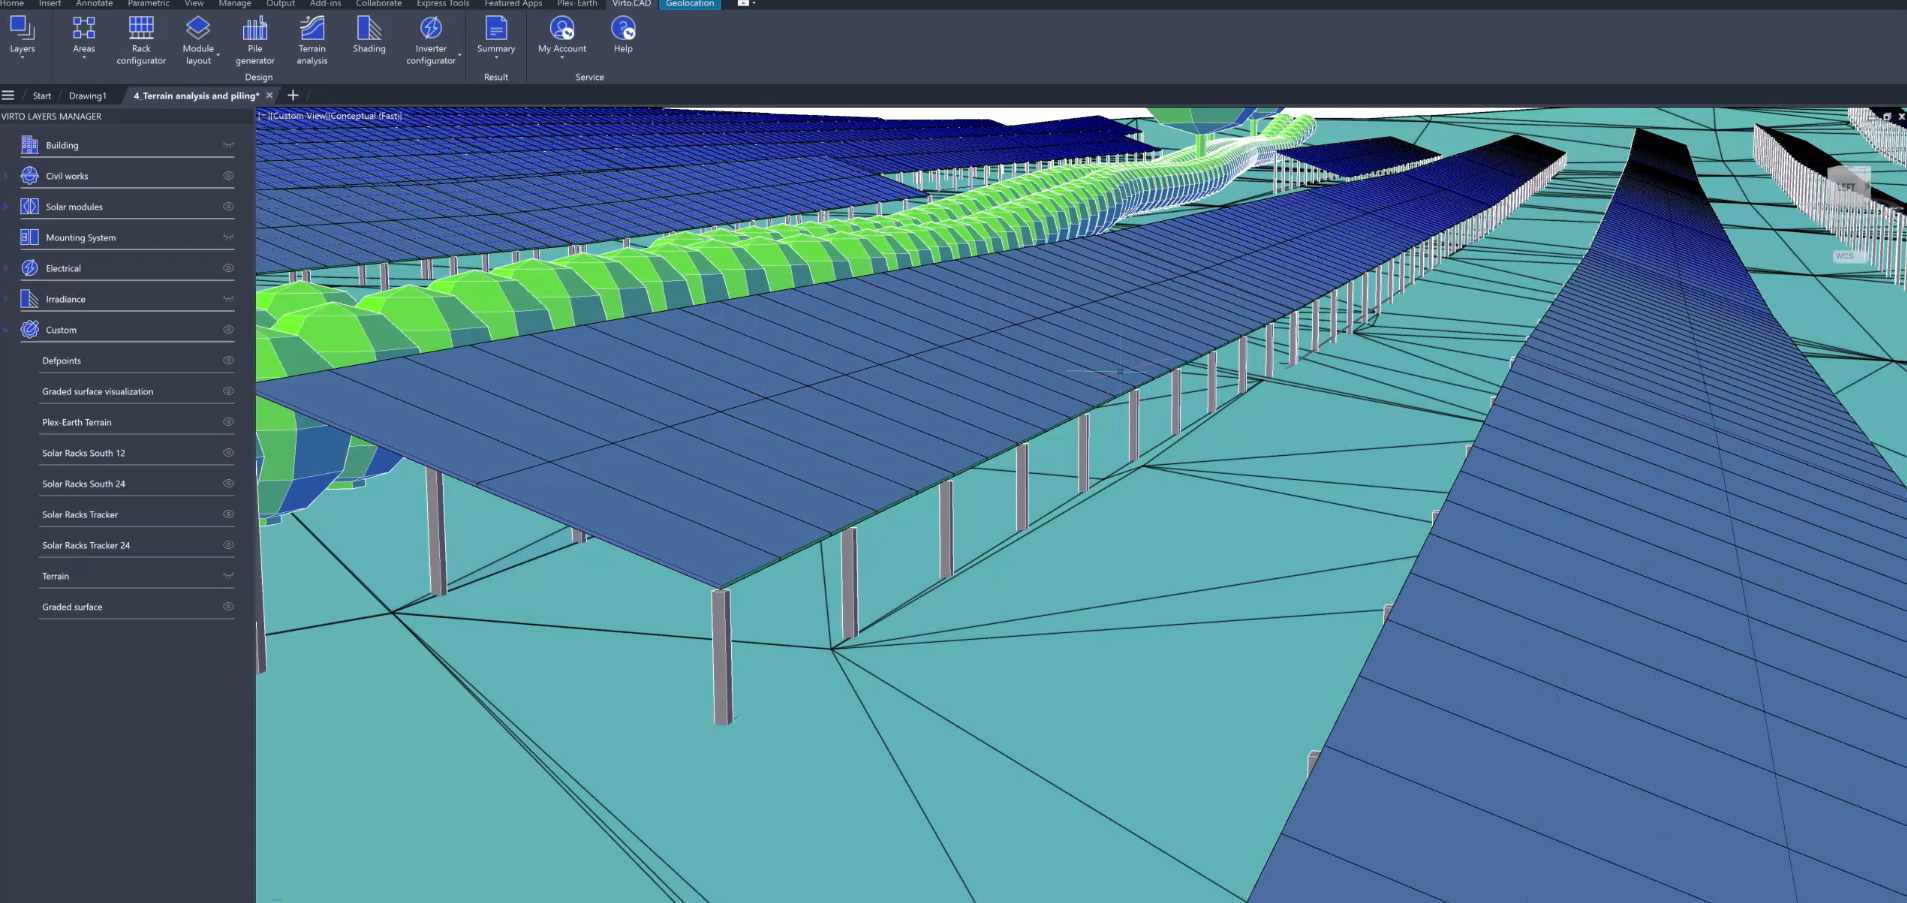
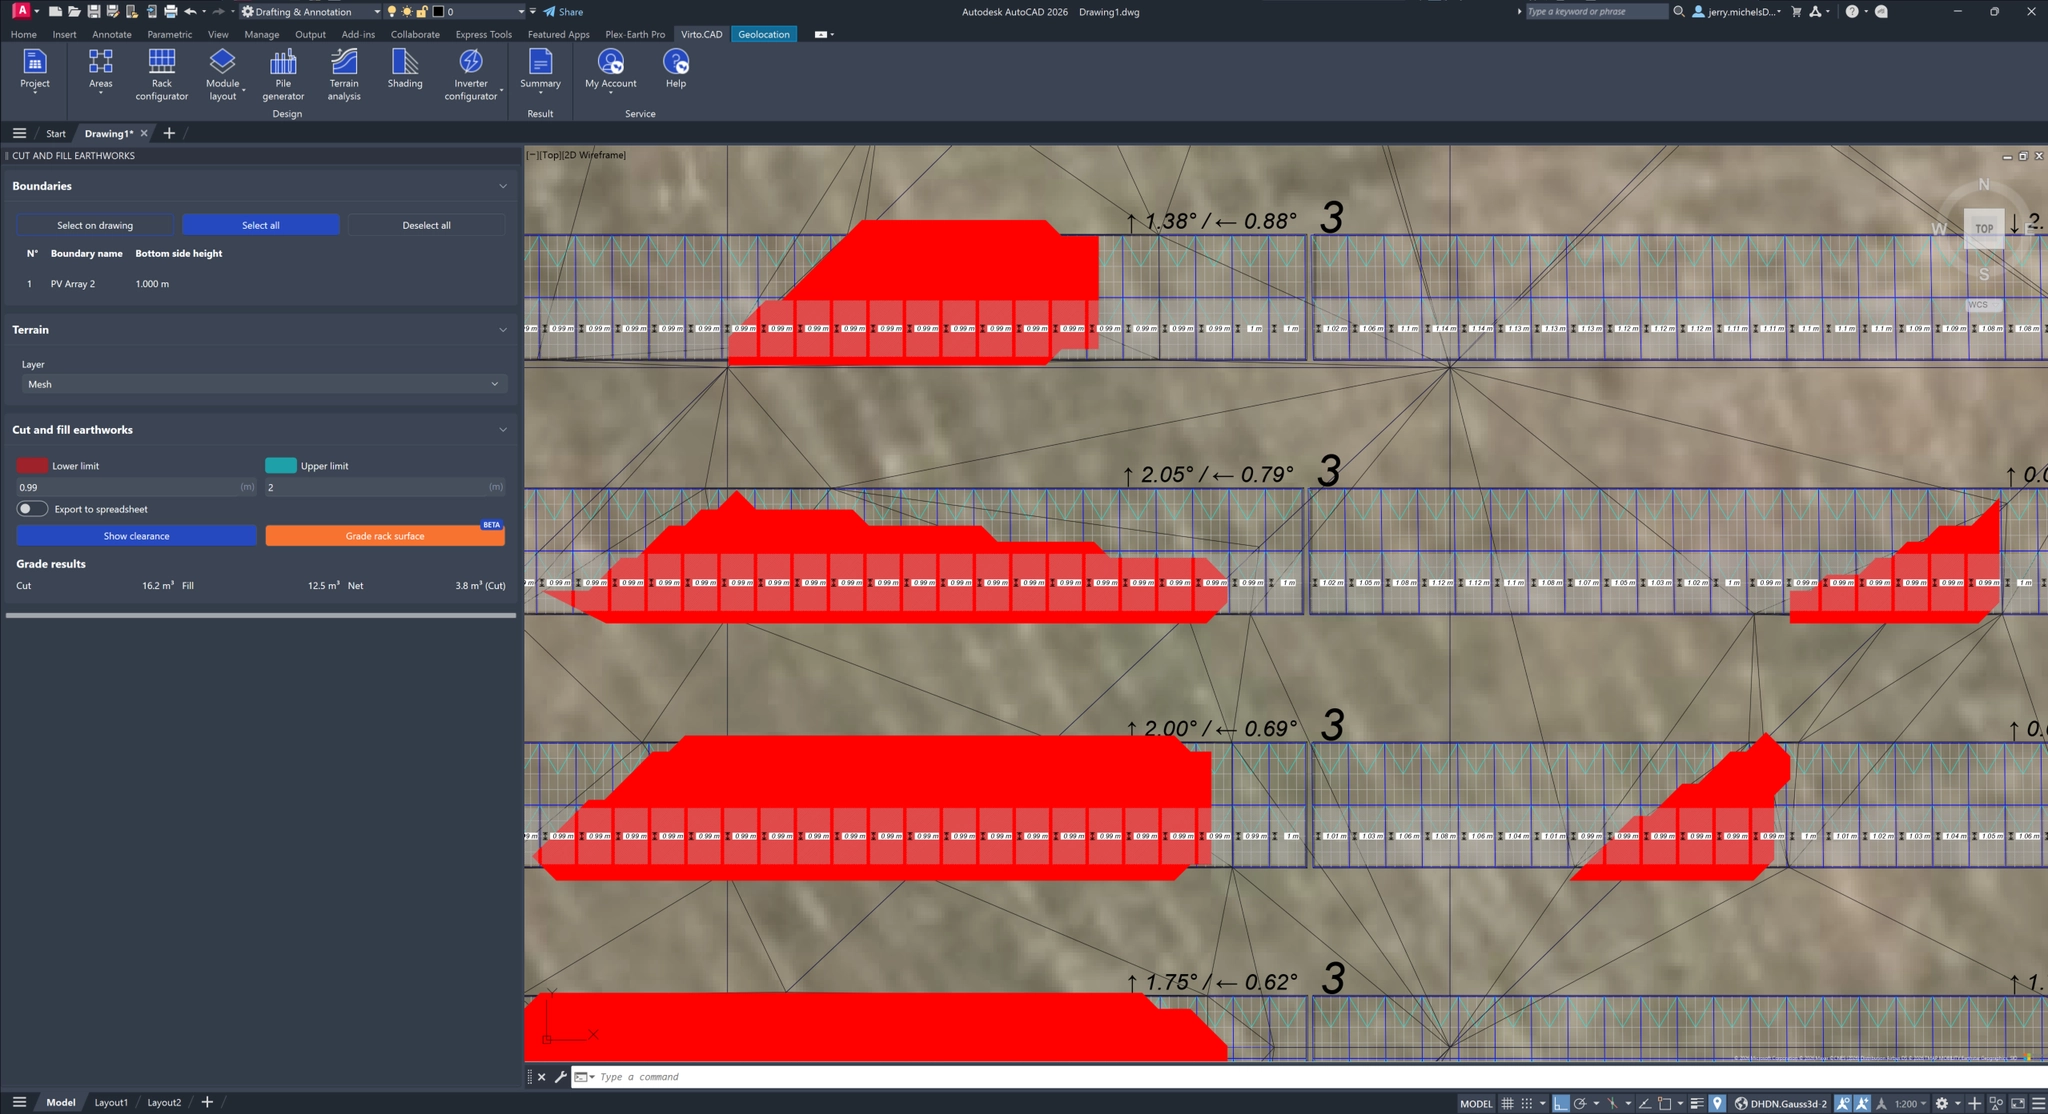
Earthwork Calculations
Prepare and optimize terrain for ground-mounted solar installations.
-
- Rack grading to adapt layouts to terrain conditions
- Rack height adjustment to minimize earthworks and improve alignment
Commercial / Industrial
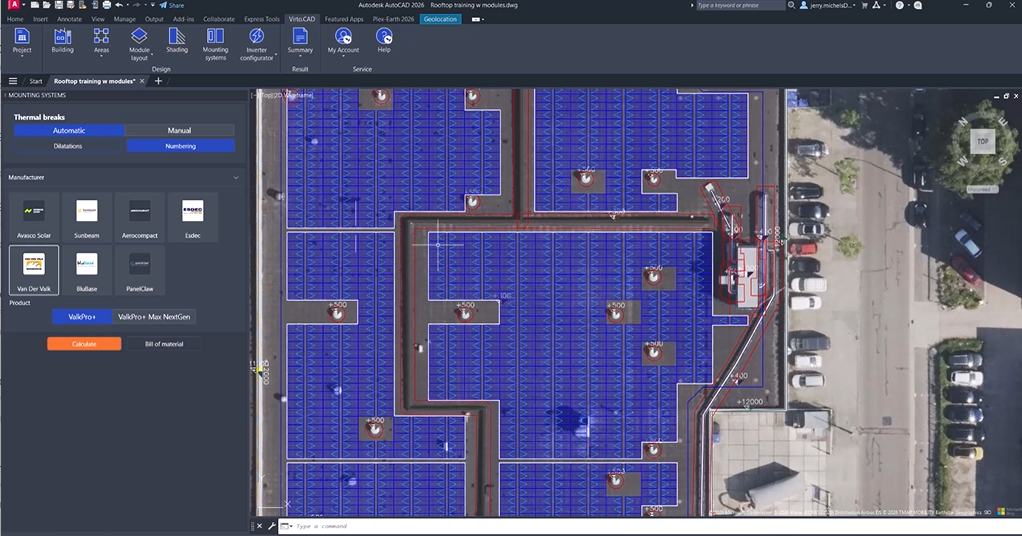
Mounting Systems Integration
Virto.CAD connects solar layout design with real mounting system logic, helping engineers move from concept to execution with greater speed, accuracy, and structural confidence.
- Ballast calculation for secure rooftop installations
- Wind and snow load calculations for structural compliance
Pre-Design
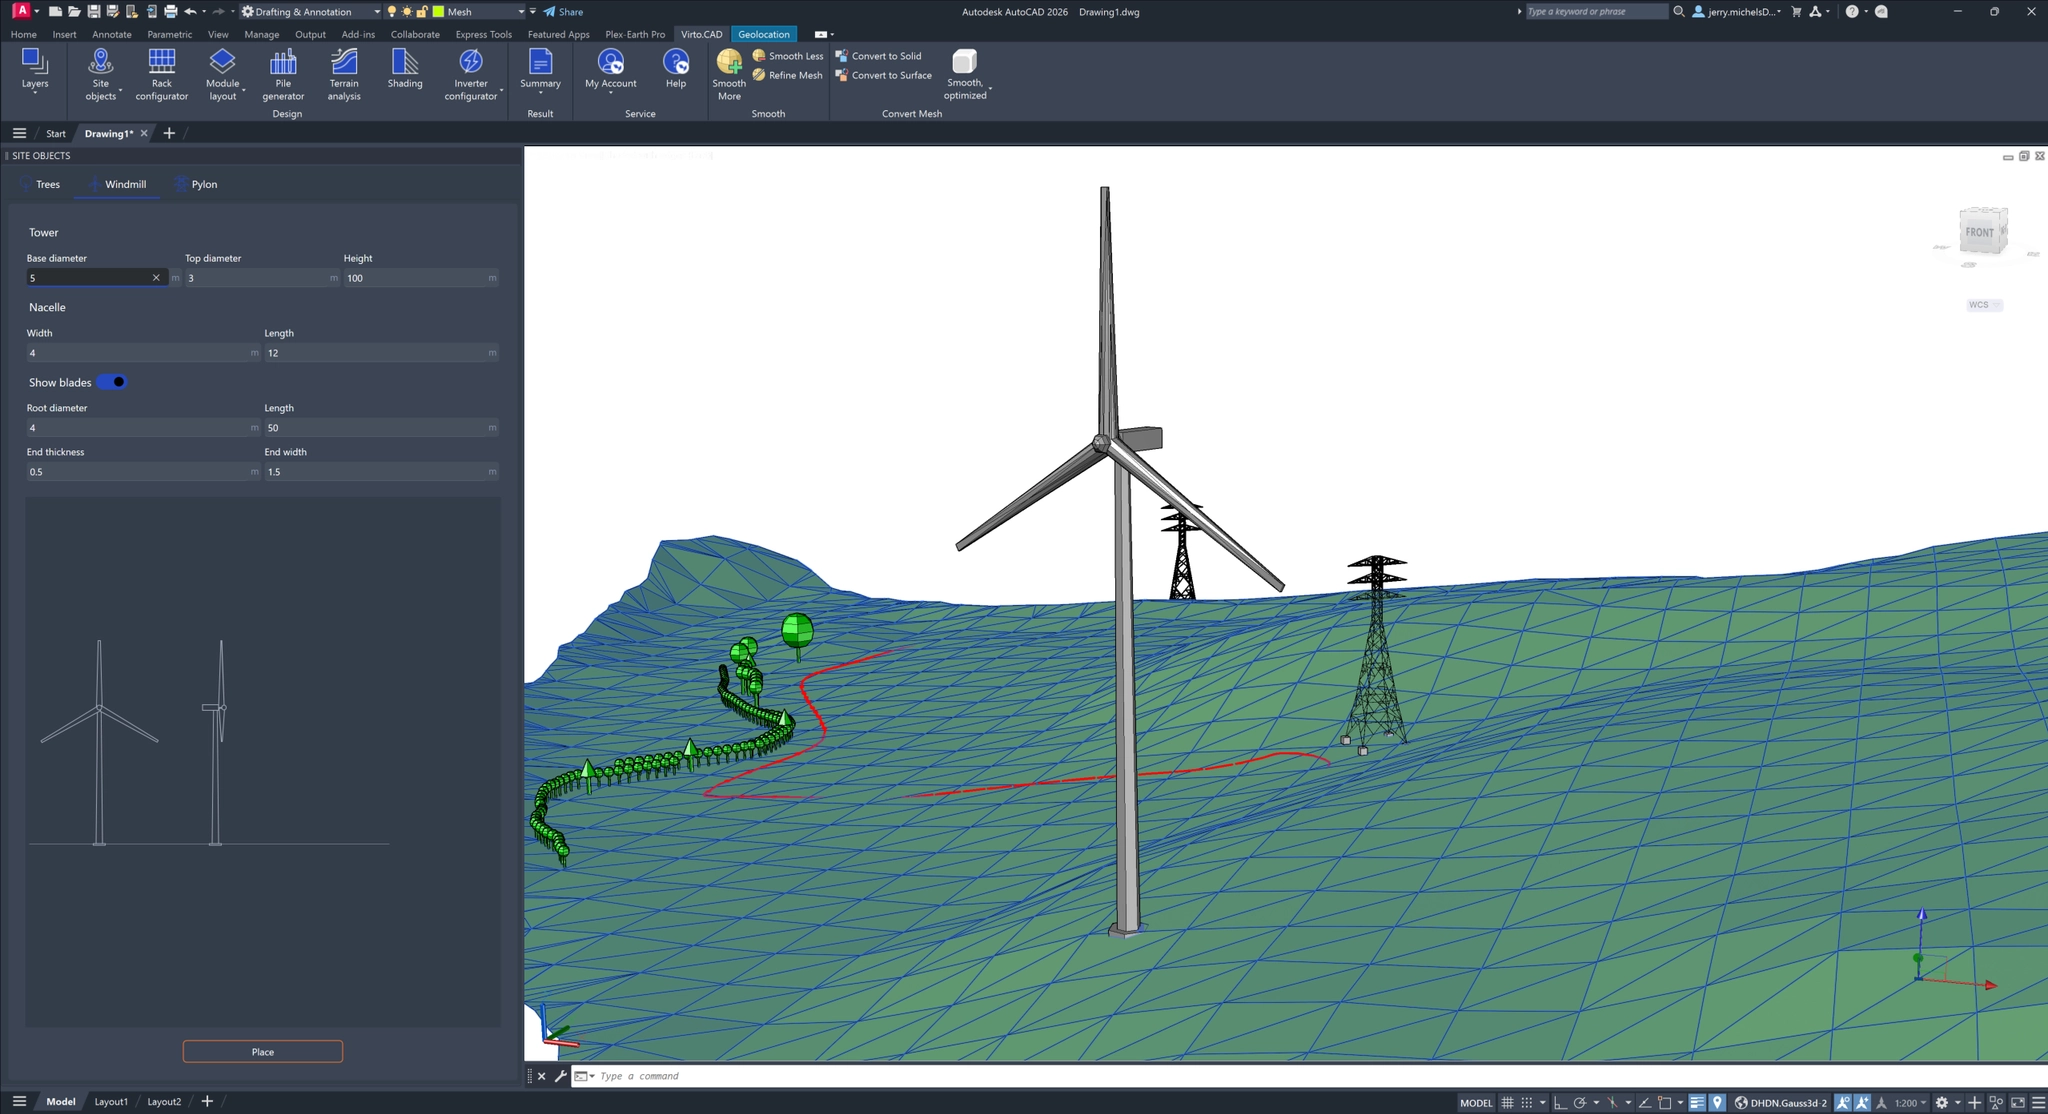
Site Planning
Plan and organize solar sites with real-world elements and constraints.
-
- Road design for site access and logistics
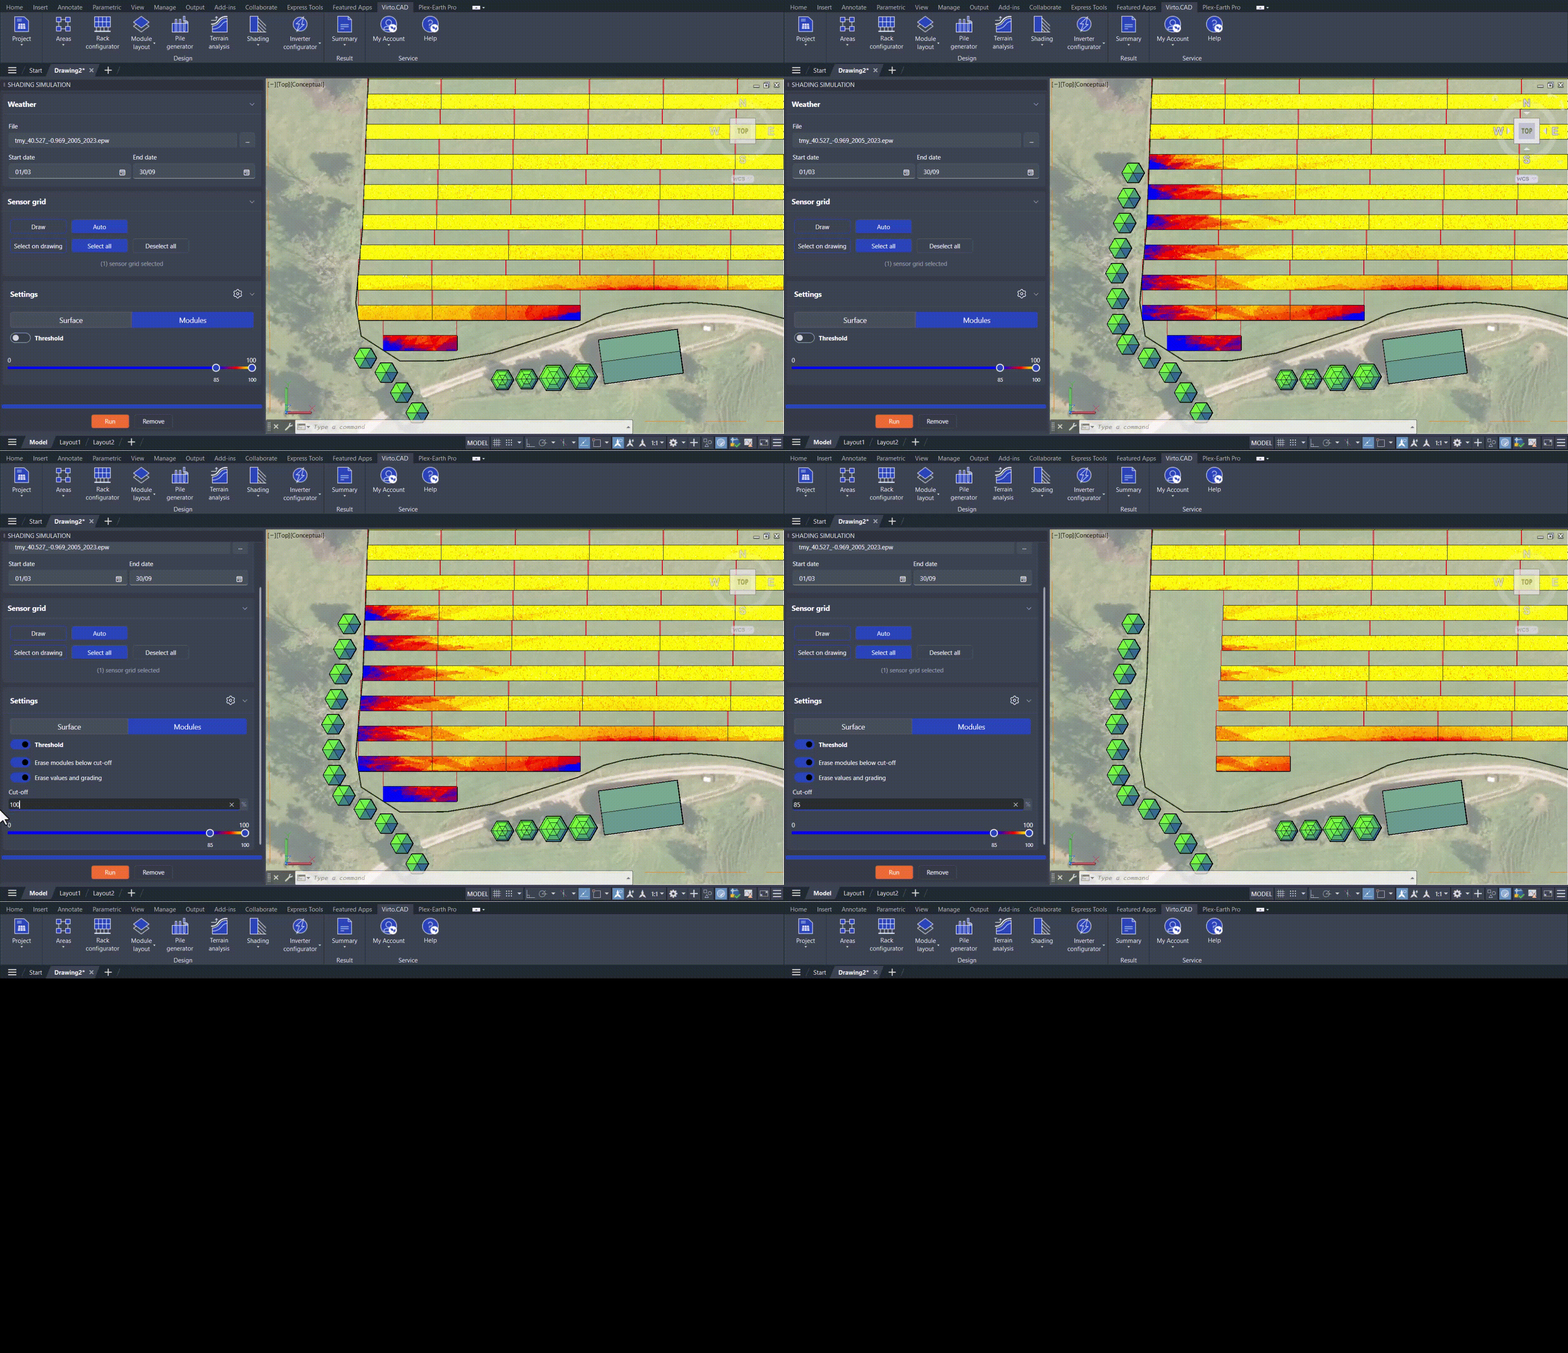
- Shading and site object placement for accurate environment modeling
C&I
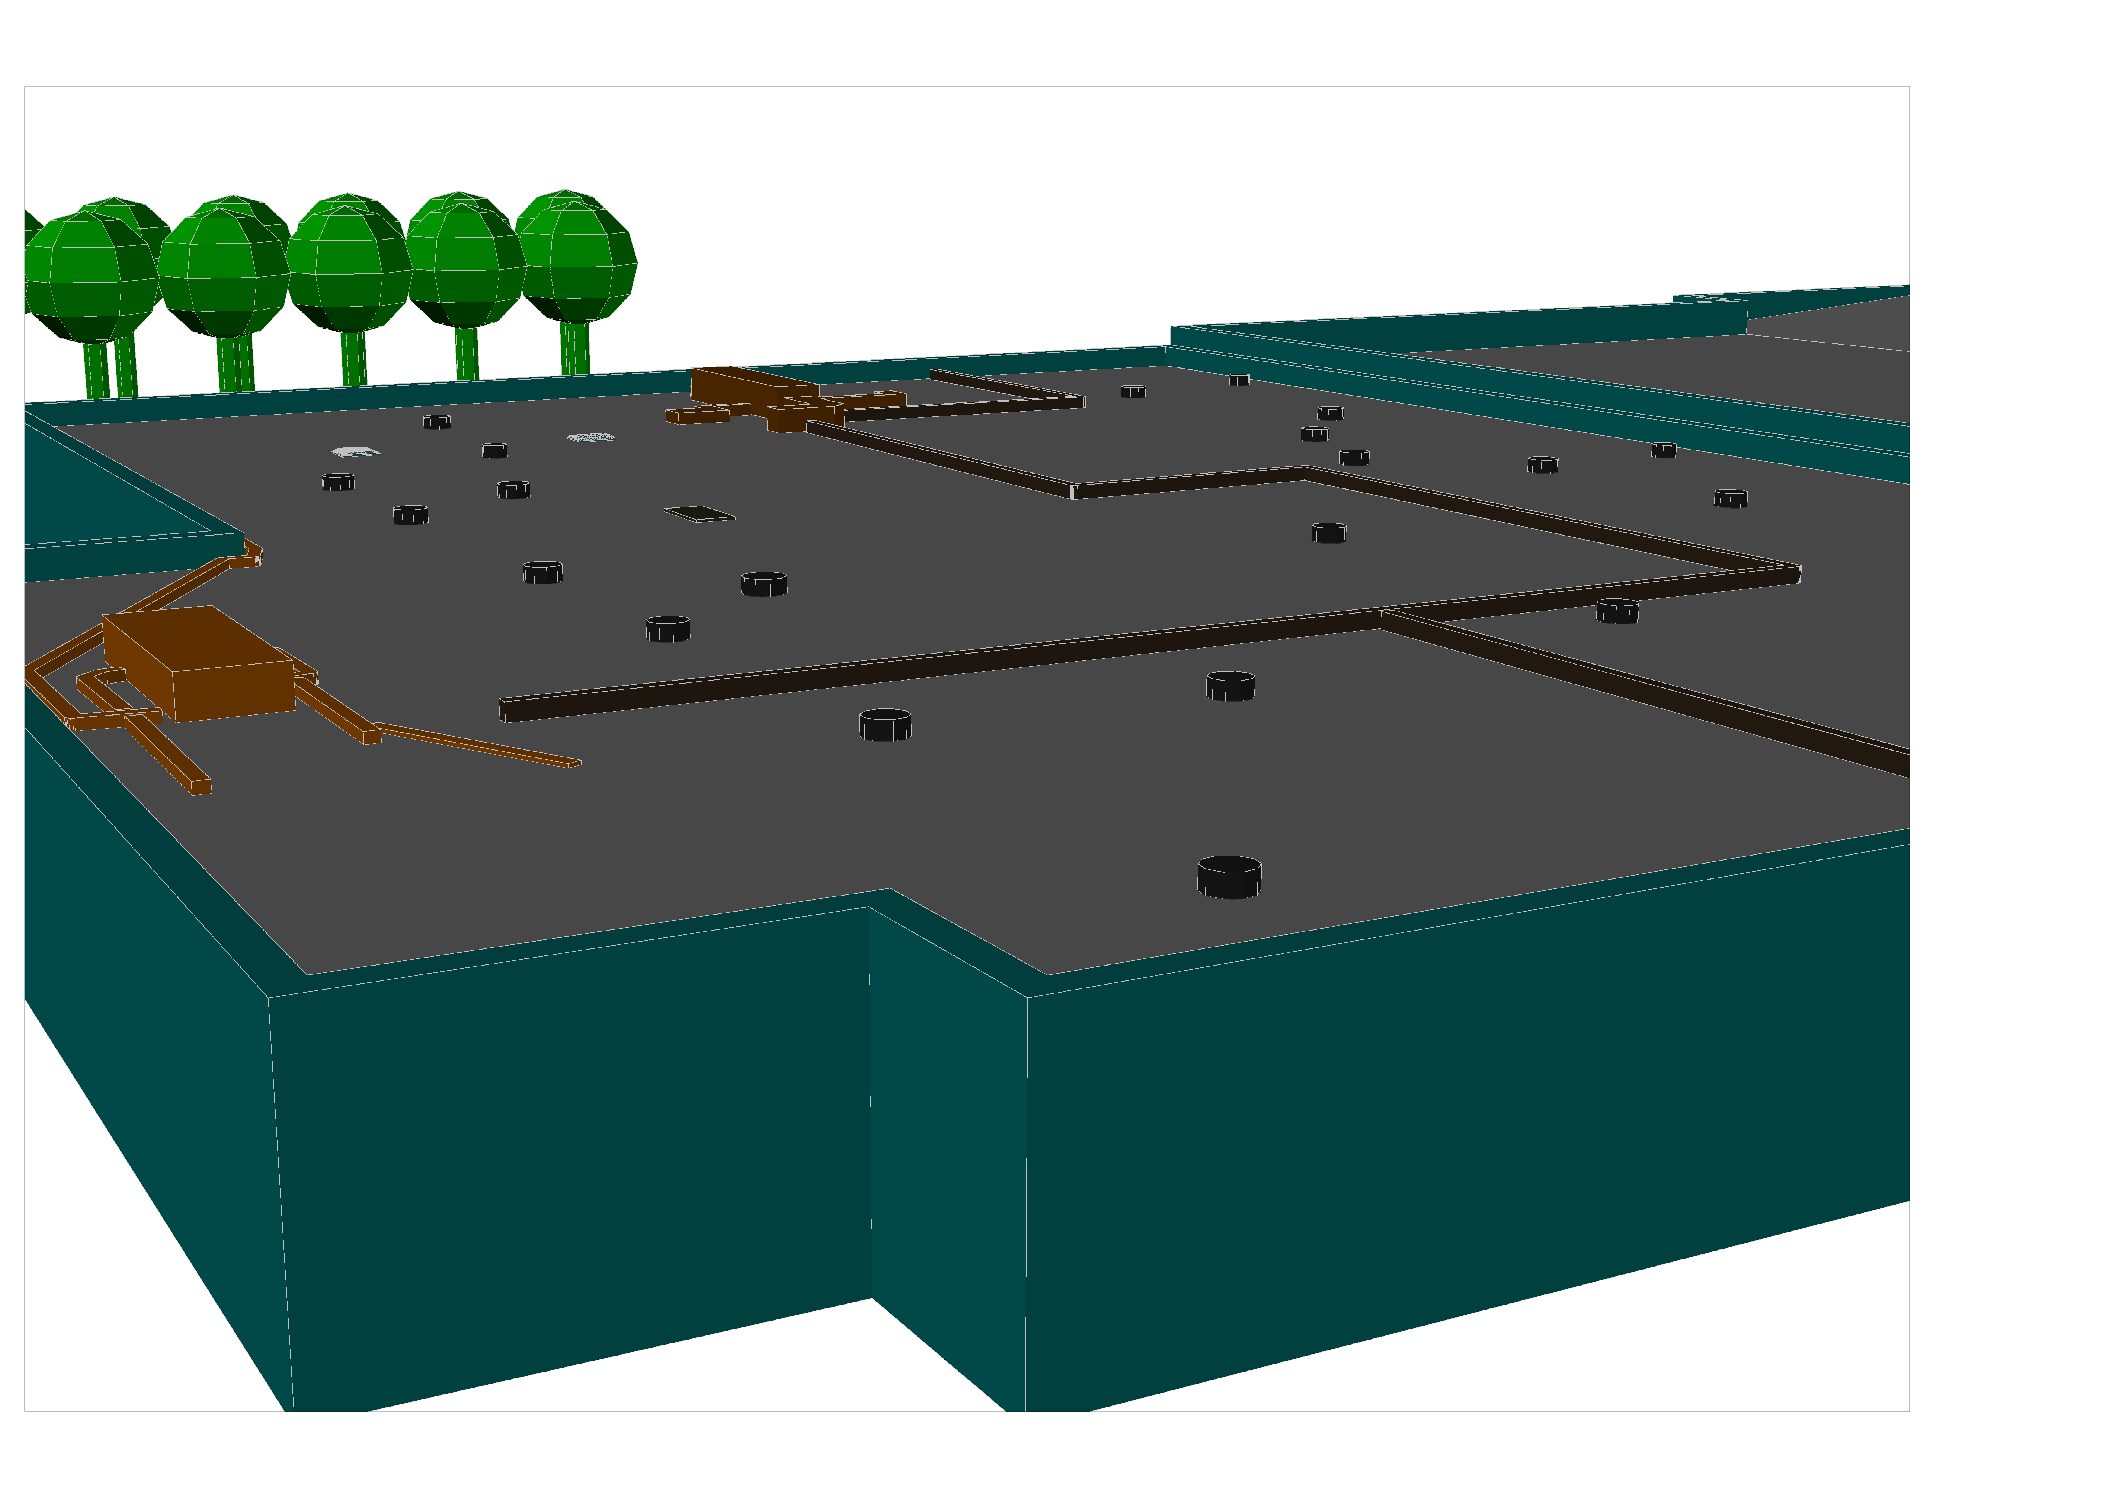
Roof Modeling
Design solar systems for commercial and industrial rooftop projects.
-
- Pitched roof design for angled structures
- Flat roof design for optimized panel placement
Utility-Scale
Terrain Analysis
Evaluate terrain conditions to optimize solar layout performance and feasibility.
-
- Slope analysis to identify suitable installation areas
- Ground clearance analysis to ensure proper system spacing
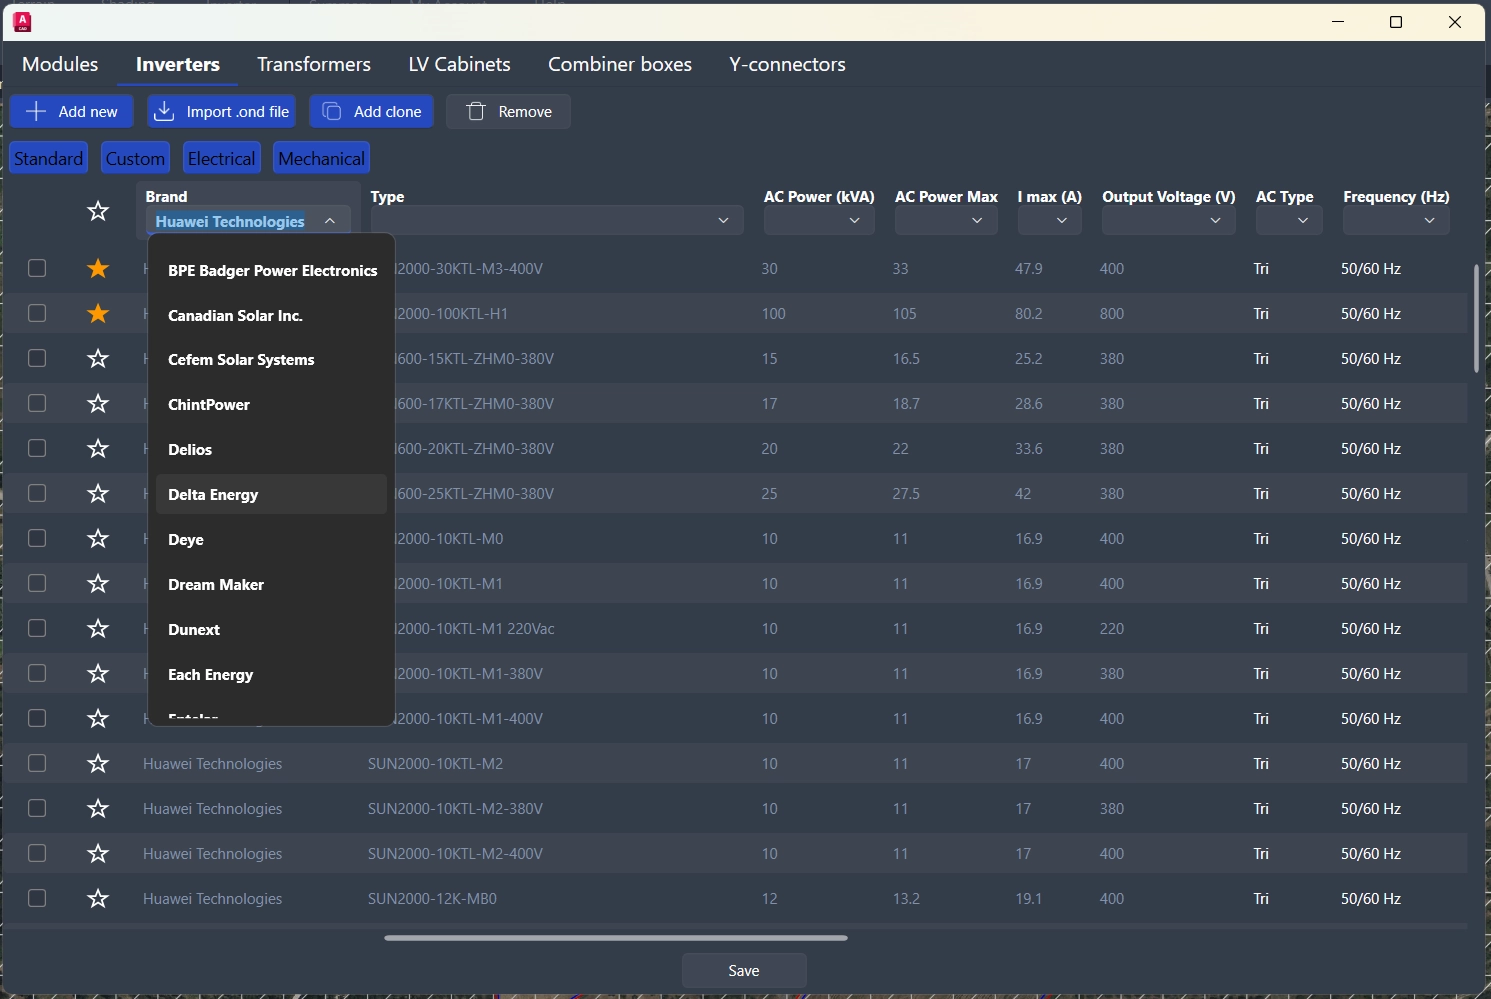
Library
Components Database
Centralize and manage all solar system components across projects.
-
- Unified database for modules, inverters, and system components
- Racks database for standardized system selection
- Share a database with your team
Structural
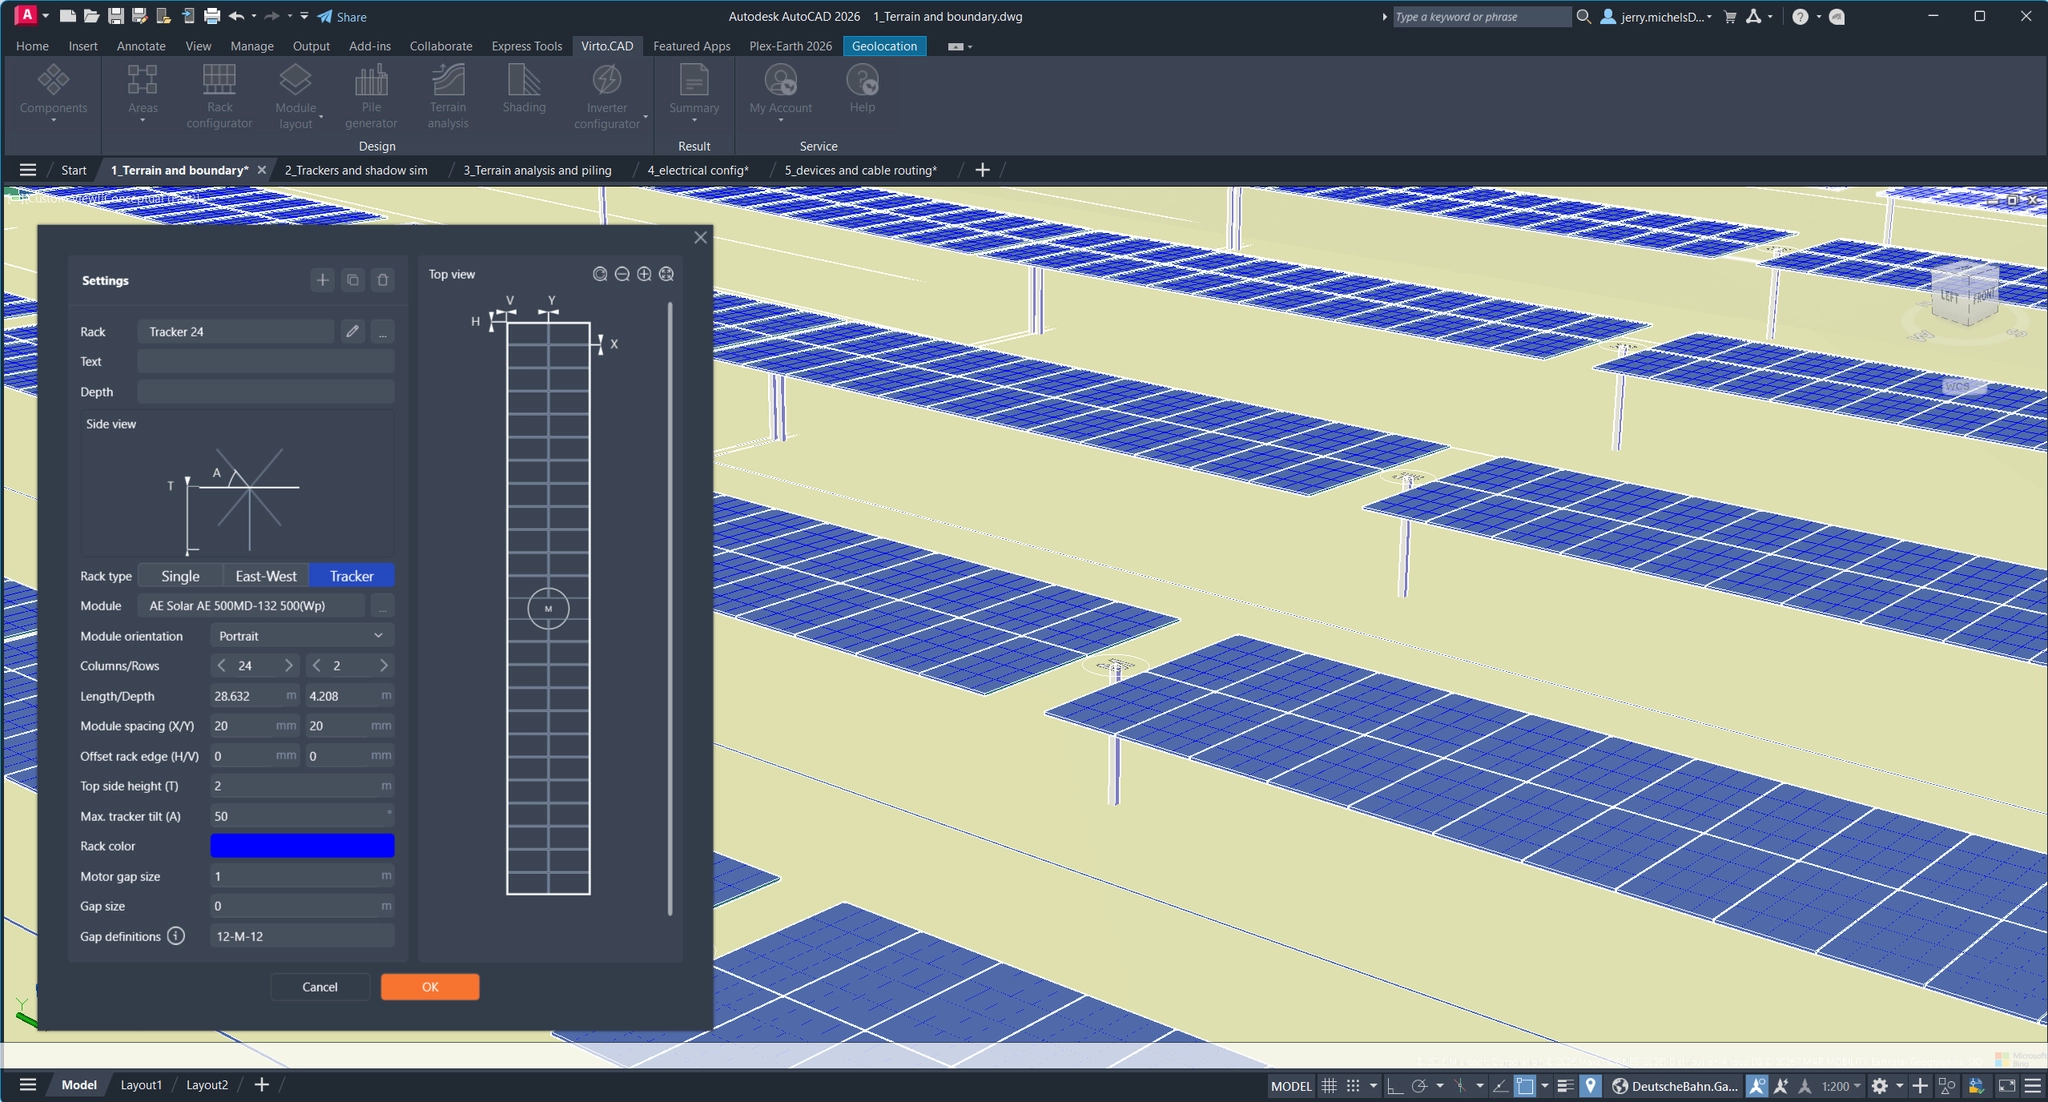
Solar Rack Design
Design and configure mounting systems for ground-mounted solar projects.
-
- Fixed tilt system design
- East-West tilt system design
- Single axis tracker system setup
- Motor and joint placement for tracker functionality
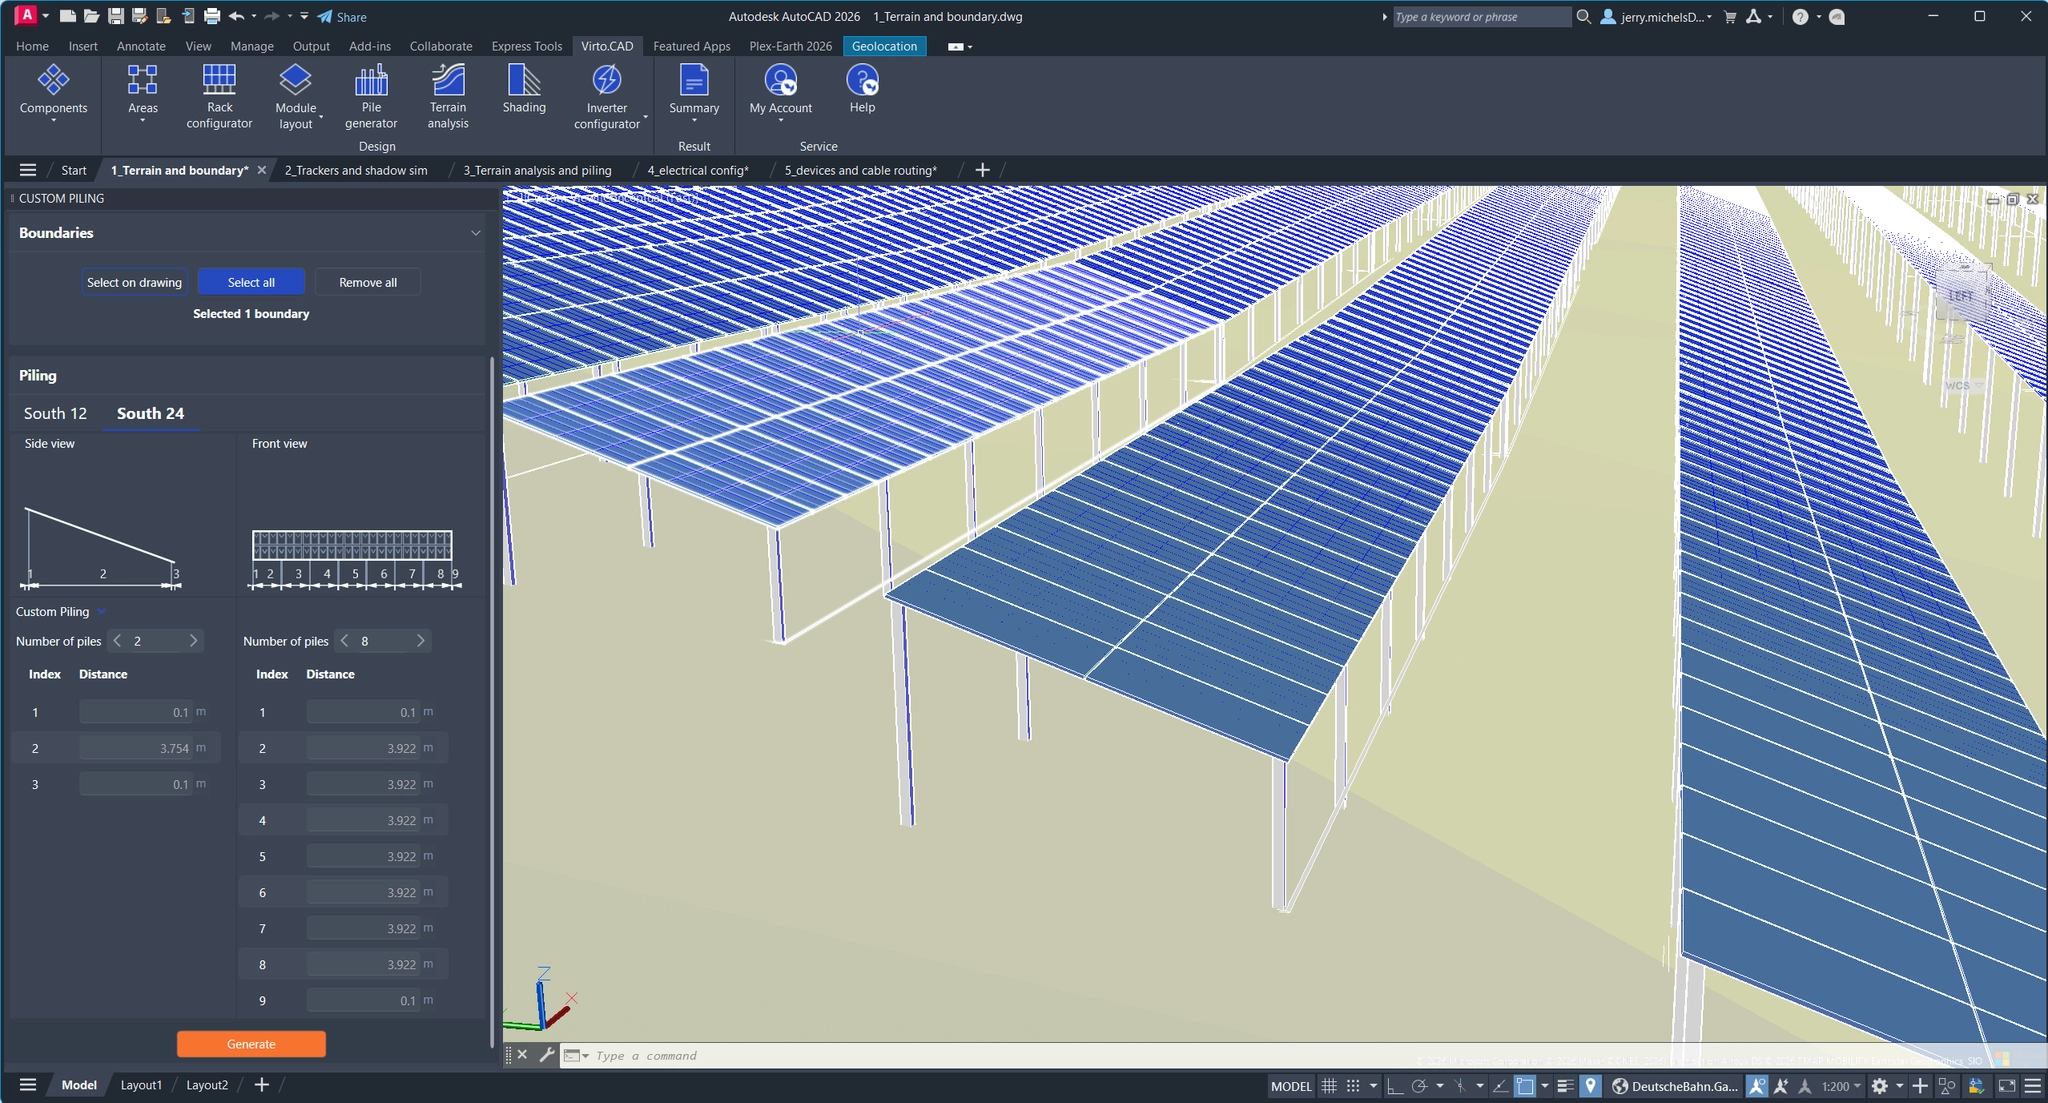
Piling Generation
Automate piling design and generate construction-ready outputs.
-
- Piling length calculation based on terrain and layout
- Piling coordinate export for installation planning
- Module database integration
- Inverter database integration
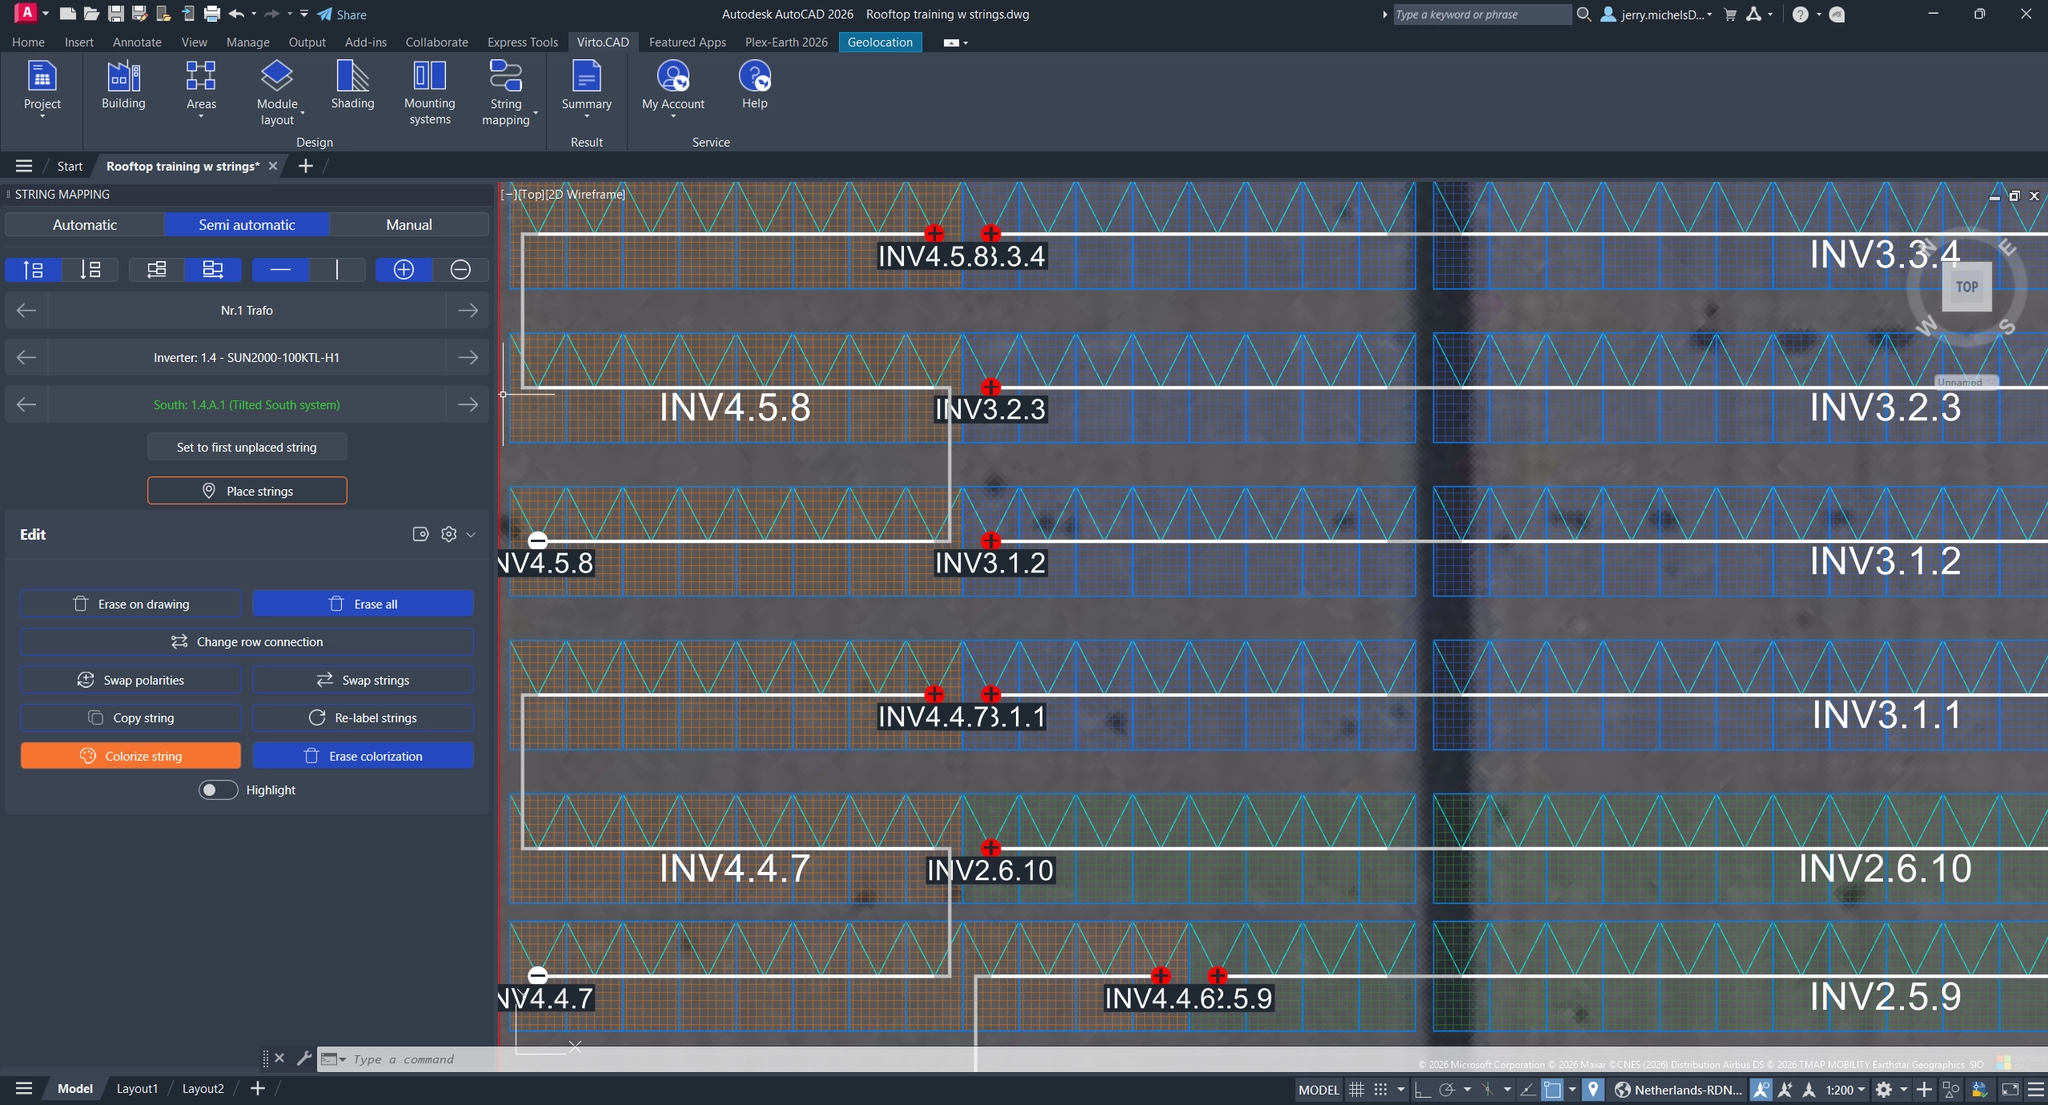
Inverter Configuration
Inverter Configuration Configure inverters to match system design and electrical performance.
-
- Automatic inverter configuration algorithm
- Manual inverter setup for custom configurations
- Single Line Diagram (SLD) generation
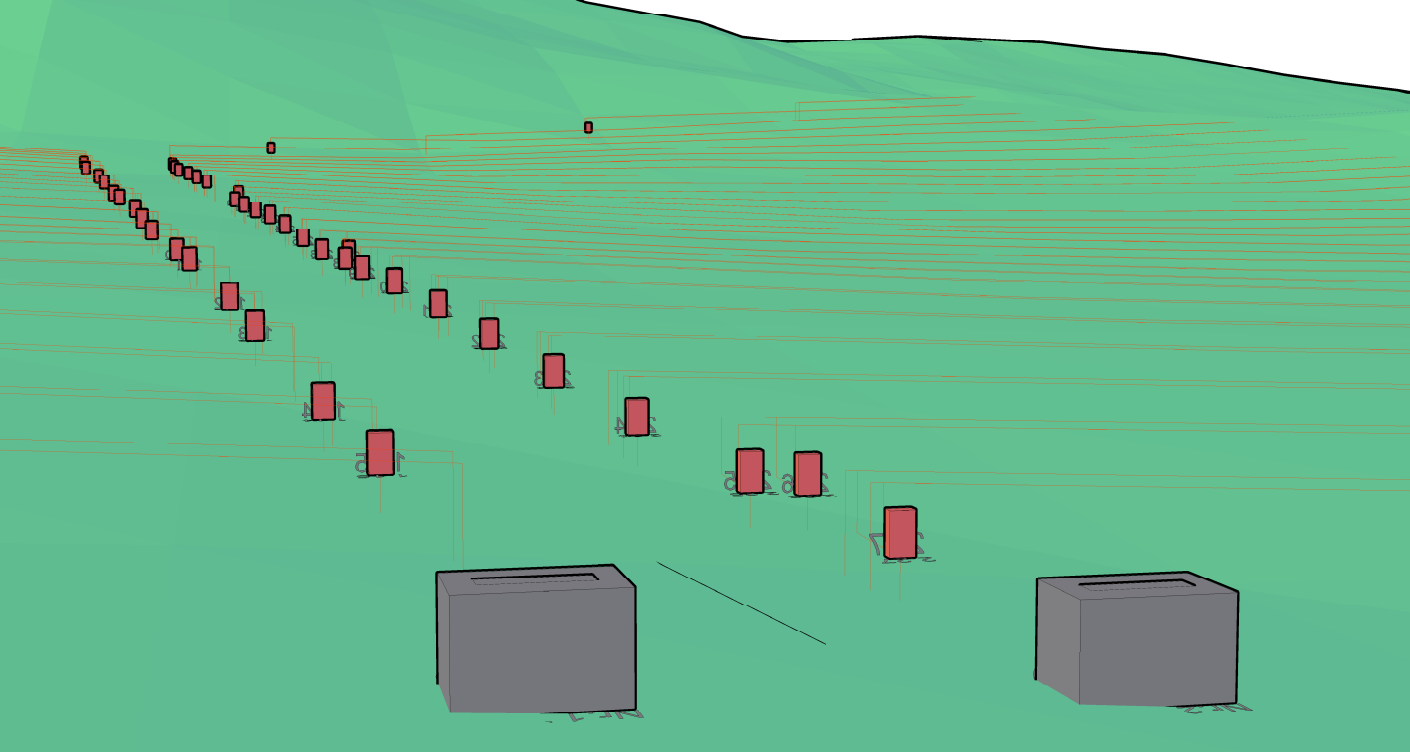
Electrical
Cable Routing
Design solar cable infrastructure across your site with automated routing tools.
-
- Automatic cable routing based on system layout
- Trench design aligned with site conditions
- Cable tray layout for structured installations

Electrical
Cable Calculations
Optimize electrical performance and ensure compliant cable design.
- Automatic cable sizing based on system requirements
- DC voltage drop calculations for energy efficiency
-

Deliverables
Exports & Overviews
Generate key outputs and documentation for solar projects.
- PVsyst export for energy simulation
- Summary tables for system overview
- Bill of materials for procurement and planning

Terrain Import & Modeling
Import real-world terrain data and build accurate 3D models for solar site design.
- Terrain import using Plex Earth for geospatial data integration
- Terrain mesh generation for precise surface modeling
Support
Support & Training
Access resources and support to streamline your solar design workflow.
- Push notifications for regular new versions and updates
- Customer support for technical assistance
- Help center for documentation and guidance